<-- style PDP --> 28 Eldorado Court, Toronto - Detached for sale for $1,219,800
  • new
  • for sale

28 Eldorado Court

Toronto, Ontario, M3J 1X1 - York University Heights

$1,219,800

  • Neighbourhood

    York University Heights

  • Major Intersection

    Keele and Sheppard

  • Listed Since: 16 day(s)

  • Last update: today

Overview

  • Property Type

    Detached, Bungalow

  • Bedrooms

    3 + 1

  • Bathrooms

    3

  • Basement

    Sep Entrance + Walk-Up

  • Kitchen

    1 + 1

  • Total Parking

    6 (2 Attached Garage)

  • Lot Size

    55.3x145 (Feet)

  • Taxes

    $5,362.00 (2026)

  • Type

    Freehold

Property Description

Property description for 28 Eldorado Court, Toronto

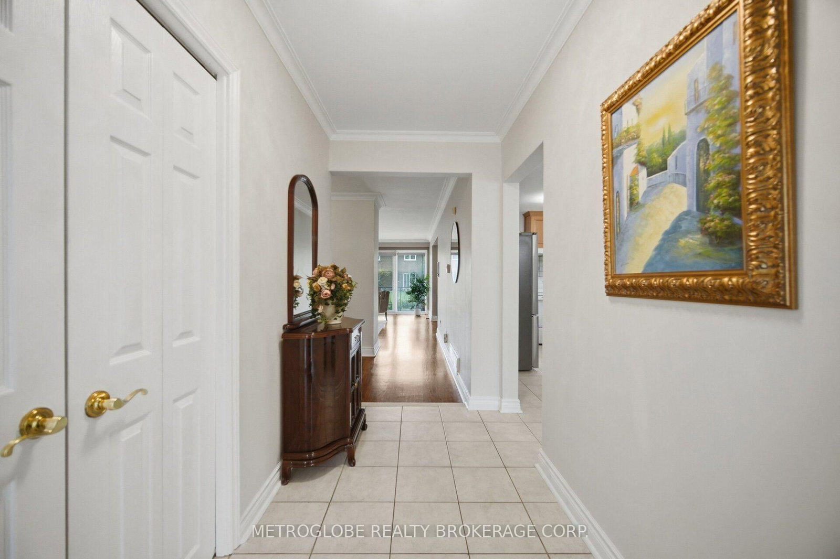
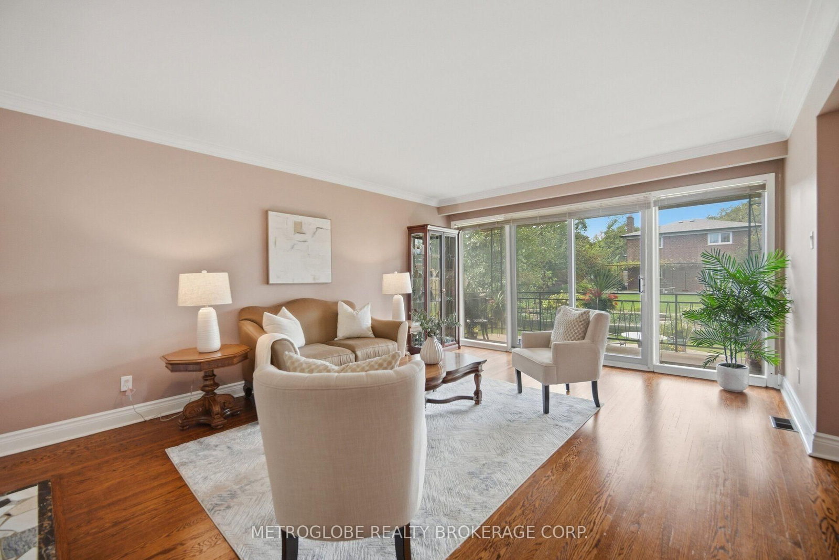
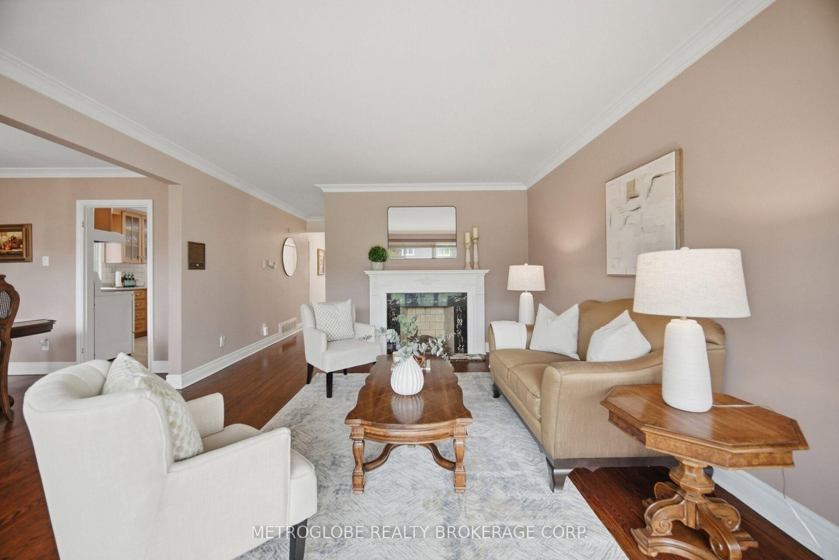
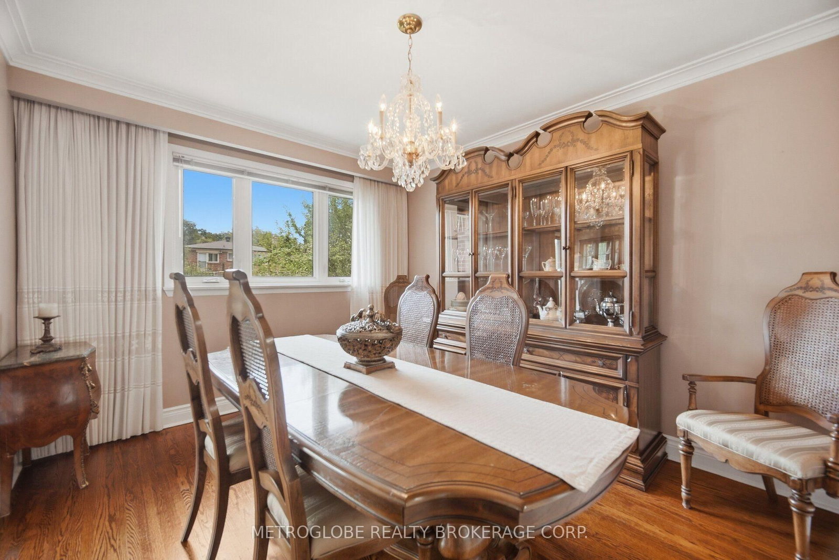
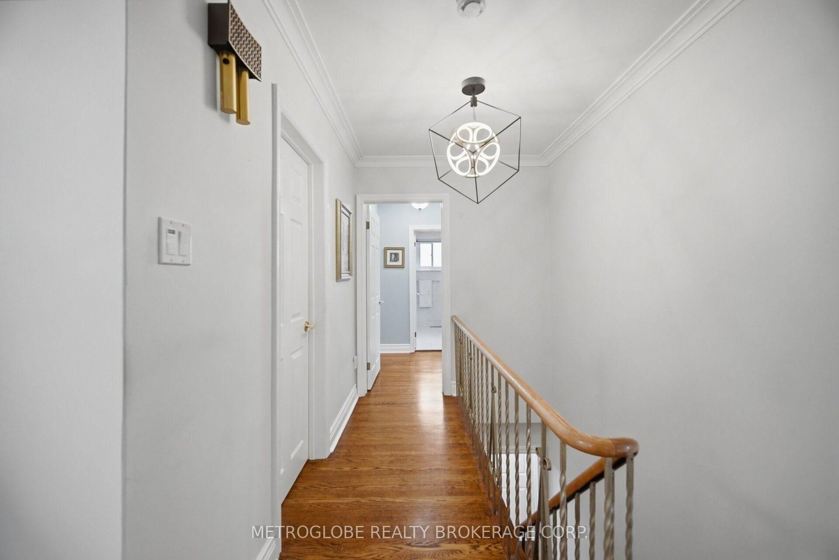
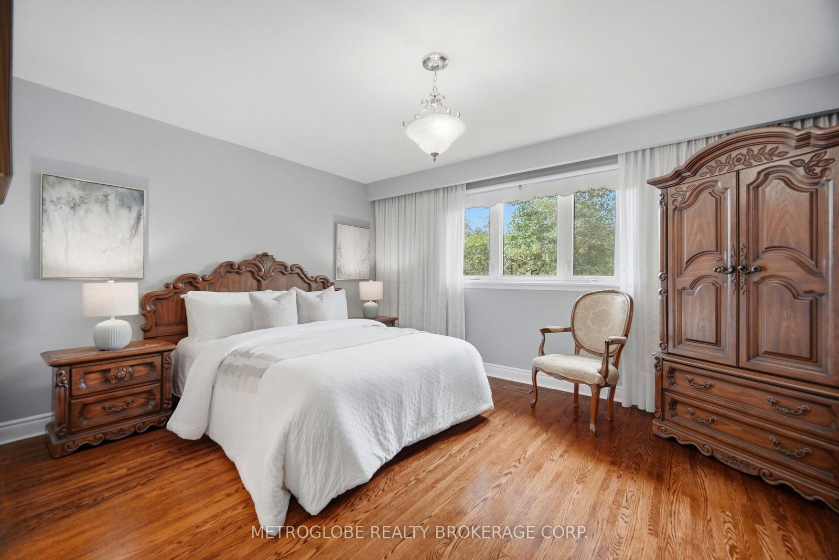
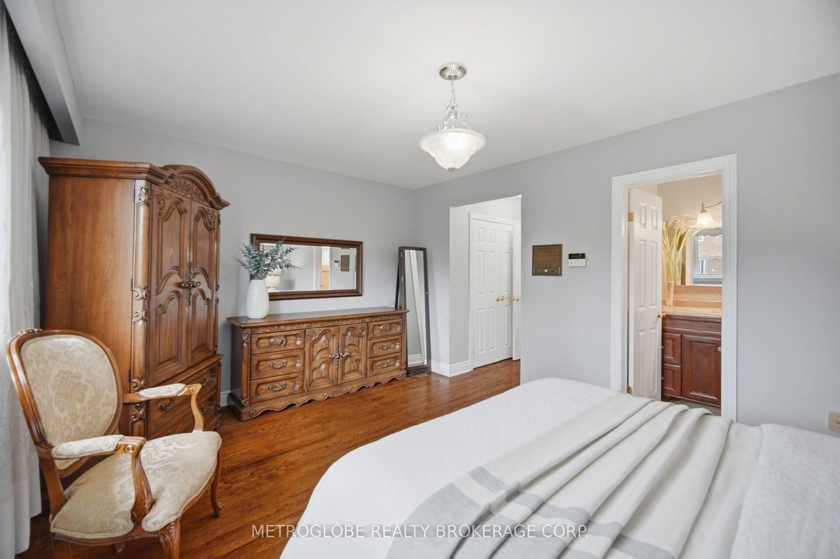
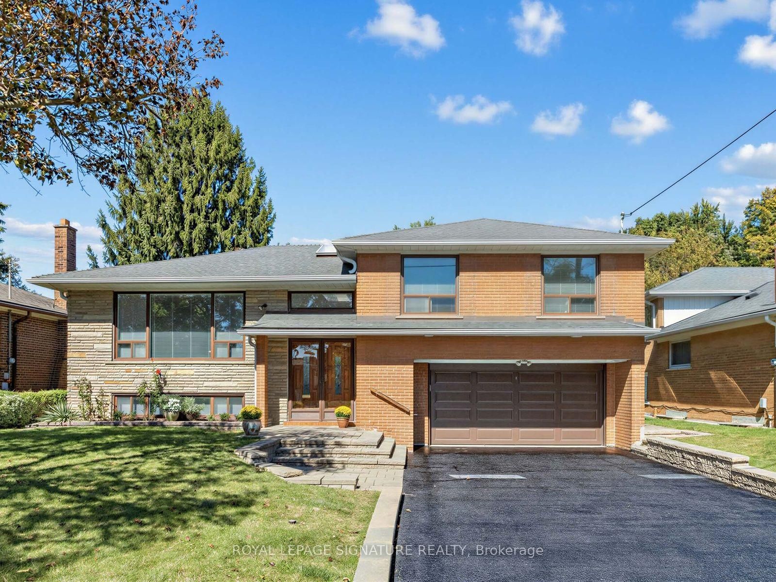
Room for two generations, with a true in-law suite and its own separate walk-up entrance. Rarely offered on Eldorado, a quiet enclave of custom-built executive homes backing the Black Creek ravine and trail system. Meticulously maintained 1968 bungalow, owned by the same family since new; ideal for multigenerational living. Approx. 2,527 sq ft of finished living space across two levels: 1,415 sq ft on the main floor plus 1,112 sq ft below grade, per floor plan, on an irregular 6,942 sq ft lot with 55 ft frontage and depths reaching 145 ft. Main floor offers three bedrooms and a light-filled 13' x 17'6" living room with a wood-burning fireplace, custom mantel, crown moulding, and four floor-to-ceiling window panels opening to a full-size covered balcony with treed views over the rear yard. Adjoining dining room with the original builder's chandelier. Sunny kitchen with breakfast area overlooking the front garden. Original hardwood strip floors refinished three years ago. Primary bedroom with renovated two-piece ensuite, plus a four-piece main bath. Lower-level suite: walk-up to the rear yard; expansive 24'1" x 16'8" family room with three large windows, pot lights, original parquet floors, and a second wood-burning fireplace with Elmira insert and blower; full second kitchen and dining, 14'5" x 14'3", with cabinetry under two years old, stainless appliances, and a pantry; fourth bedroom, 13'8" x 12'3", with a full window; three-piece bath with walk-in shower, renovated approx. four years ago; separate laundry, plus approx. 440 sq ft of storage and cold cellar. Roof and furnace under six years old; 2.5-ton air conditioner five years old; updated water tank. Double garage with extra-high door and parking for six. Covered front veranda with wrought-iron railings, leaded-glass entry, and new interlock walkway. Landscaped rear yard with circular patio, mature trees, and full cedar hedge. Steps to transit, minutes to the subway, York University, and Highways 400 and 401.

Listed by METROGLOBE REALTY BROKERAGE CORP.

  • MLS #

    W13807844

  • Sq. Ft

    1100-1500

  • Sq. Ft. Source

    MLS

  • Lot Irregularities

    Y

  • Year Built

    51-99

  • Pool

    None

  • Drive

    Private

  • Garage

    Attached, 2 spaces

  • Total Parking

    6

  • Family Room

    Y

  • Den

    Y

  • Exterior

    Brick

  • Fireplace

    Y

  • Roof

    Asphalt Shingle

  • Foundation

    Concrete Block

  • Elevator

    n/a

  • Water View

    n/a

  • Laundry Level

    Lower

  • Heat

    Forced Air

  • A/C

    Central Air

  • Water

    Municipal

  • Water Supply

    n/a

  • Sewers

    Sewers

  • Central Vac

    N

  • Foyer

    1.5 x 1.88 ft Main level

    Ceramic Floor, Double Closet, Crown Moulding

  • Living

    3.96 x 5.33 ft Main level

    hardwood floor, Marble Fireplace, W/O To Balcony

  • Dining

    3.23 x 3.58 ft Main level

    hardwood floor, Combined W/Living, Crown Moulding

  • Kitchen

    3.23 x 3.35 ft Main level

    Ceramic Floor, Ceramic Back Splash, B/I Dishwasher

  • Breakfast

    2.82 x 3.35 ft Main level

    Ceramic Floor, Combined W/Kitchen, O/Looks Frontyard

  • Primary

    4.17 x 3.58 ft Main level

    hardwood floor, 2 Pc Ensuite, O/Looks Backyard

  • Bathroom

    2.03 x 1.19 ft Main level

    2 Pc Ensuite, Renovated, Ceramic Floor

  • 2nd Br

    3.4 x 3.35 ft Main level

    hardwood floor, Closet, Large Window

  • 3rd Br

    2.92 x 3.35 ft Main level

    hardwood floor, Double Closet, Window

  • Bathroom

    2.31 x 2.26 ft Main level

    4 Pc Bath, Ceramic Floor, Bidet

  • Family

    7.34 x 5.08 ft Lower level

    Parquet Floor, Brick Fireplace, Walk-Up

  • Kitchen

    4.39 x 4.34 ft Lower level

    Stainless Steel Appl, Eat-In Kitchen, Laminate

  • 4th Br

    4.17 x 3.73 ft Lower level

    Parquet Floor, Window

  • Bathroom

    3.02 x 2.24 ft Lower level

    3 Pc Bath, Separate Shower, Renovated

  • Laundry

    3.99 x 5.49 ft Lower level

    Vinyl Floor, Laundry Sink, Unfinished

  • Cold/Cant

    6.45 x 1.73 ft Lower level

    Vinyl Floor, Unfinished

  • MLS #

    W13807844

  • Sq. Ft

    1100-1500

  • Sq. Ft. Source

    MLS

  • Lot Irregularities

    Y

  • Year Built

    51-99

  • Pool

    None

  • Drive

    Private

  • Garage

    Attached, 2 spaces

  • Total Parking

    6

  • Family Room

    Y

  • Den

    Y

  • Exterior

    Brick

  • Fireplace

    Y

  • Roof

    Asphalt Shingle

  • Foundation

    Concrete Block

  • Elevator

    n/a

  • Water View

    n/a

  • Laundry Level

    Lower

  • Heat

    Forced Air

  • A/C

    Central Air

  • Water

    Municipal

  • Water Supply

    n/a

  • Sewers

    Sewers

  • Central Vac

    N

  • Foyer

    1.5 x 1.88 ft Main level

    Ceramic Floor, Double Closet, Crown Moulding

  • Living

    3.96 x 5.33 ft Main level

    hardwood floor, Marble Fireplace, W/O To Balcony

  • Dining

    3.23 x 3.58 ft Main level

    hardwood floor, Combined W/Living, Crown Moulding

  • Kitchen

    3.23 x 3.35 ft Main level

    Ceramic Floor, Ceramic Back Splash, B/I Dishwasher

  • Breakfast

    2.82 x 3.35 ft Main level

    Ceramic Floor, Combined W/Kitchen, O/Looks Frontyard

  • Primary

    4.17 x 3.58 ft Main level

    hardwood floor, 2 Pc Ensuite, O/Looks Backyard

  • Bathroom

    2.03 x 1.19 ft Main level

    2 Pc Ensuite, Renovated, Ceramic Floor

  • 2nd Br

    3.4 x 3.35 ft Main level

    hardwood floor, Closet, Large Window

  • 3rd Br

    2.92 x 3.35 ft Main level

    hardwood floor, Double Closet, Window

  • Bathroom

    2.31 x 2.26 ft Main level

    4 Pc Bath, Ceramic Floor, Bidet

  • Family

    7.34 x 5.08 ft Lower level

    Parquet Floor, Brick Fireplace, Walk-Up

  • Kitchen

    4.39 x 4.34 ft Lower level

    Stainless Steel Appl, Eat-In Kitchen, Laminate

  • 4th Br

    4.17 x 3.73 ft Lower level

    Parquet Floor, Window

  • Bathroom

    3.02 x 2.24 ft Lower level

    3 Pc Bath, Separate Shower, Renovated

  • Laundry

    3.99 x 5.49 ft Lower level

    Vinyl Floor, Laundry Sink, Unfinished

  • Cold/Cant

    6.45 x 1.73 ft Lower level

    Vinyl Floor, Unfinished

Thinking of Selling?

Find Out Your Home’s Value in Today’s Market!

No Email or Signup is required to view your home estimate.

estimate your home value

Contact Manoj Kukreja

Sales Representative,
Century 21 People’s Choice Realty Inc.,
Brokerage
(647) 576 - 2100

Manoj profile avatar

Open house for 28 Eldorado Court, Toronto

Property Open House

Property History

Property history for 28 Eldorado Court, Toronto

This property has been sold 3 times before. Create your free account to explore sold prices, detailed property history, and more insider data.

Sign In / Register

Inventory Graph

10 9 8 7 6 5 4 3 2 1 0 10+ Months of inventory SELLER'S Market BALANCED Market BUYER'S Market

Mortgage Calculator

This data is for informational purposes only.

Mortgage Payment per month

Principal Amount

Interest

Total Payable

Amortization

Amortization

Closing Cost Calculator

This data is for informational purposes only.

Closing Cost Total for this property

Total Cash flow for purchasing this property

Down Payment(%)*
Additional information

Provincial Land Transfer Tax

Ontario Land Transfer Tax Rebate

Toronto Land Transfer Tax

Toronto Land Transfer Tax Rebate

PST on CMHC Insurance Premium

Lawyer Fees

$2,825

Government Registration Fee's

$164

Title Insurance

Closing Cost Total

Total Cash flow for purchasing this property

Provincial Land Transfer Tax

Ontario Land Transfer Tax Rebate

Toronto Land Transfer Tax

Toronto Land Transfer Tax Rebate

PST on CMHC Insurance Premium

Lawyer Fees

$2,825

Government Registarion Fee's

$164

Title Insurance

Down Payment(%)*

* A down payment of less than 20% is permitted only for first-time home buyers purchasing their principal residence. The minimum down payment required is 5% for the portion of the purchase price up to $500,000, and 10% for the portion between $500,000 and $1,500,000. For properties priced over $1,500,000, a minimum down payment of 20% is required.

Thinking of Selling?

Find Out Your Home’s Value in Today’s Market!

No Email or Signup is required to view your home estimate.

estimate your home value

Contact Manoj Kukreja

Sales Representative, Century 21 People’s Choice Realty Inc., Brokerage
(647) 576 - 2100

Manoj profile avatar

Recent Sold Listings in York University Heights, Toronto

Popular Cities